22 Flynn Road
$ 449,900
SOLD
Login to see the price
Features
Location


Description
Tucked away on a picturesque 1.9-acre property, this custom-built log home offers the perfect blend of rustic charm, craftsmanship, and country living. This one-of-a-kind 3-bedroom home welcomes you with warm wood finishes, soaring ceilings, and timeless character throughout, with an Open concept Kitchen and living room. Retreat to the inviting primary bedroom and enjoy two additional well-sized bedrooms, perfect for family, guests, or a home office. Every inch of this home reflects pride of ownership and attention to detail. Step outside and experience nearly 2 acres of peaceful property, endless space to relax or entertain. Whether you're enjoying quiet mornings on the porch, hosting summer bonfires, or simply taking in the beauty of nature, this property delivers the lifestyle you've been dreaming of.A rare opportunity to own a truly unique custom log home offering privacy, character, and country charm - all while being conveniently located within easy reach of nearby amenities.Realtor Comments: Please use the showing time to book all showings. There are some finishing touches still to be completed.
Overview
Property Details
Occupant Type:
Owner
Basement:
Crawl Space, Unfinished
Lot Size:
209 X 400 Feet
Amenities & Features
Property Rooms
| Room Level | Room Type | Room Width | Room Length | Room Area | Room Dimensions | Room Desc |
|---|---|---|---|---|---|---|
| Main | Bathroom | 2.46 | 2.3 | -- | -- | -- |
| Main | Primary Bedroom | 4.15 | 3.4 | -- | -- | -- |
| Main | Pantry | 2.16 | 1.7 | -- | -- | -- |
| Main | Other | 6.95 | 8.13 | -- | -- | -- |
| Second | Bedroom 2 | 3 | 3.4 | -- | -- | -- |
| Second | Bedroom 3 | 2.7 | 4.08 | -- | -- | -- |
| Second | Bathroom | 1.52 | 2.5 | -- | -- | -- |
| Second | Other | 1.46 | 3.7 | -- | -- | -- |
| Second | Other | 1.58 | 2.8 | -- | -- | -- |
Location
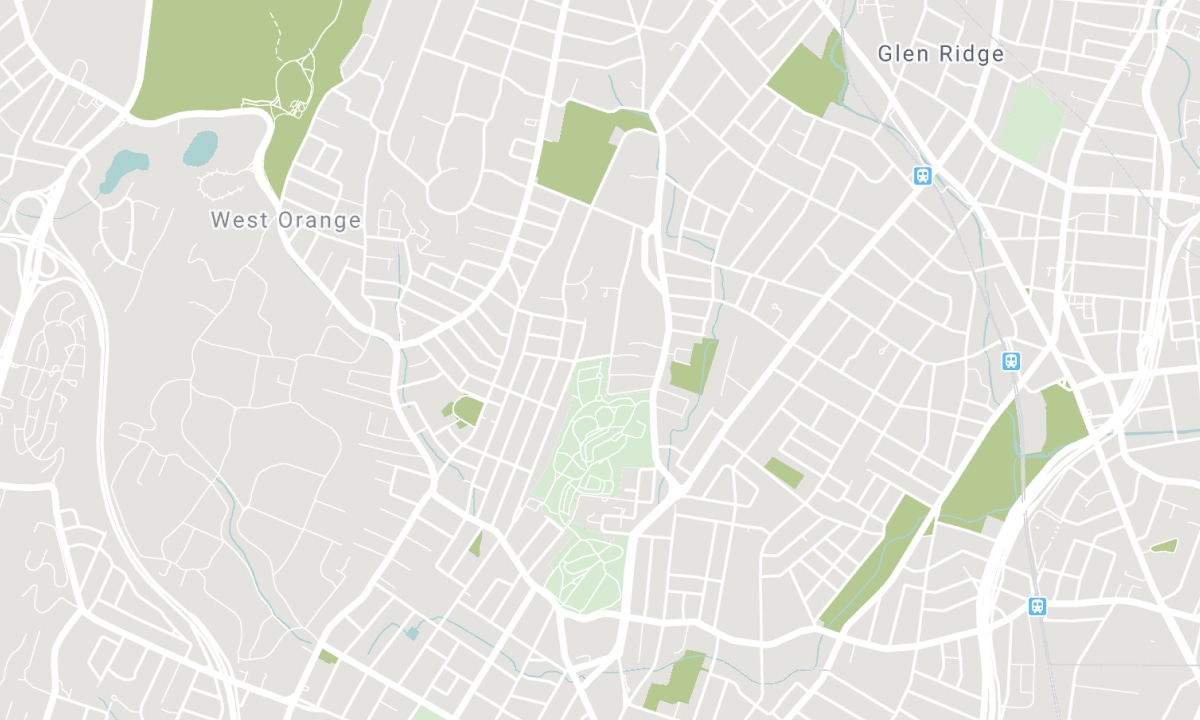
Nearby Schools
Source: Schools information and student demographics
For further information and school ranking visit Fraser Institution and EQAO.
| Green | Yellow | Orange | Red | |
| Average student achievements (out of 100%) | 100-76 | 75-60 | 60-40 | 40-0 |
All information displayed is believed to be accurate but is not guaranteed and should be independently verified. No warranties or representations are made of any kind. Data is provided courtesy of PropTx. Disclaimer: The property is not necessarily in the boundary of the schools shown above. This map indicates the closest primary and secondary schools. This tool is designed to provide the viewer an overview of the ratings of nearby public schools, and does not suggest association to school boundaries. To view all schools and boundaries please visit the respective district school board’s website.

Book a Showing

Chris Jackson
Sales Representative
- (613) 888-1017
- Chris.jackson@century21.ca

